
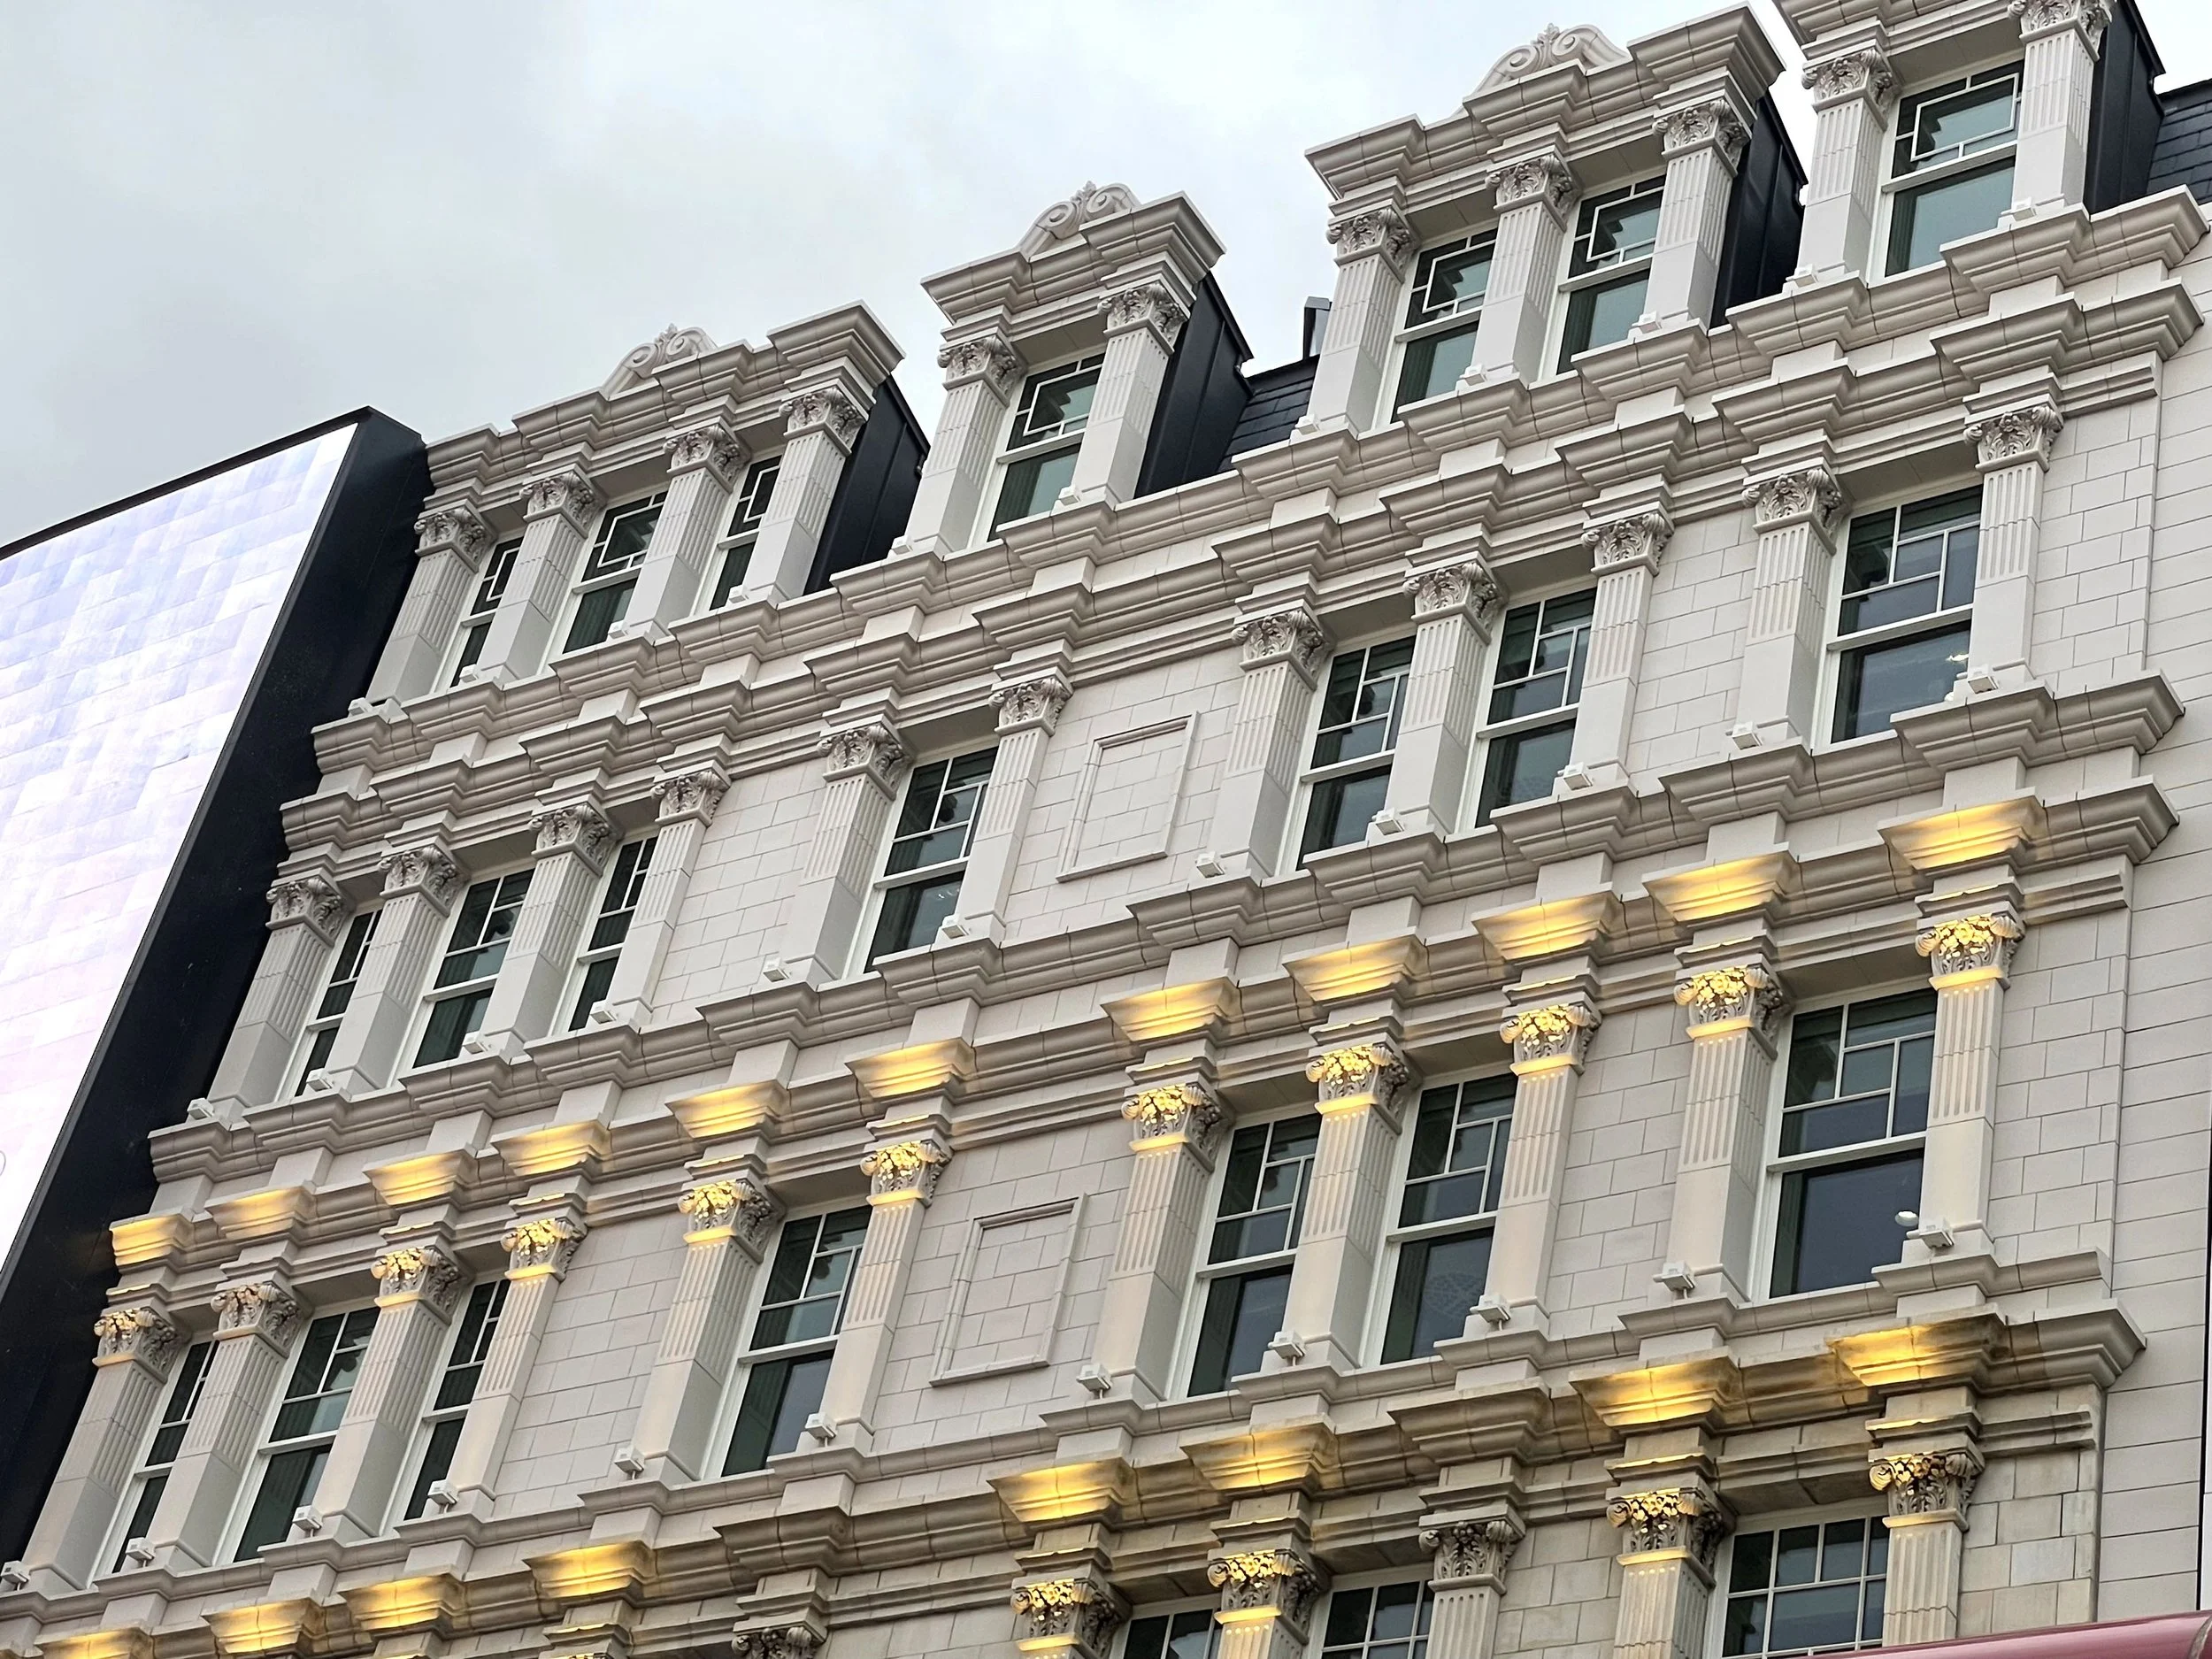
Lucent W1, Shaftesbury Avenue
Location City of Westminster, London
ARCHITECT fLETCHER PRIEST ARCHITECTS
CONSERVATION ARCHITECTS DONALD INSALL ASSOCIATES
MAIN CONTRACTOR WATES
SPECIALIST CONTRACTOR SZERELMEY
-
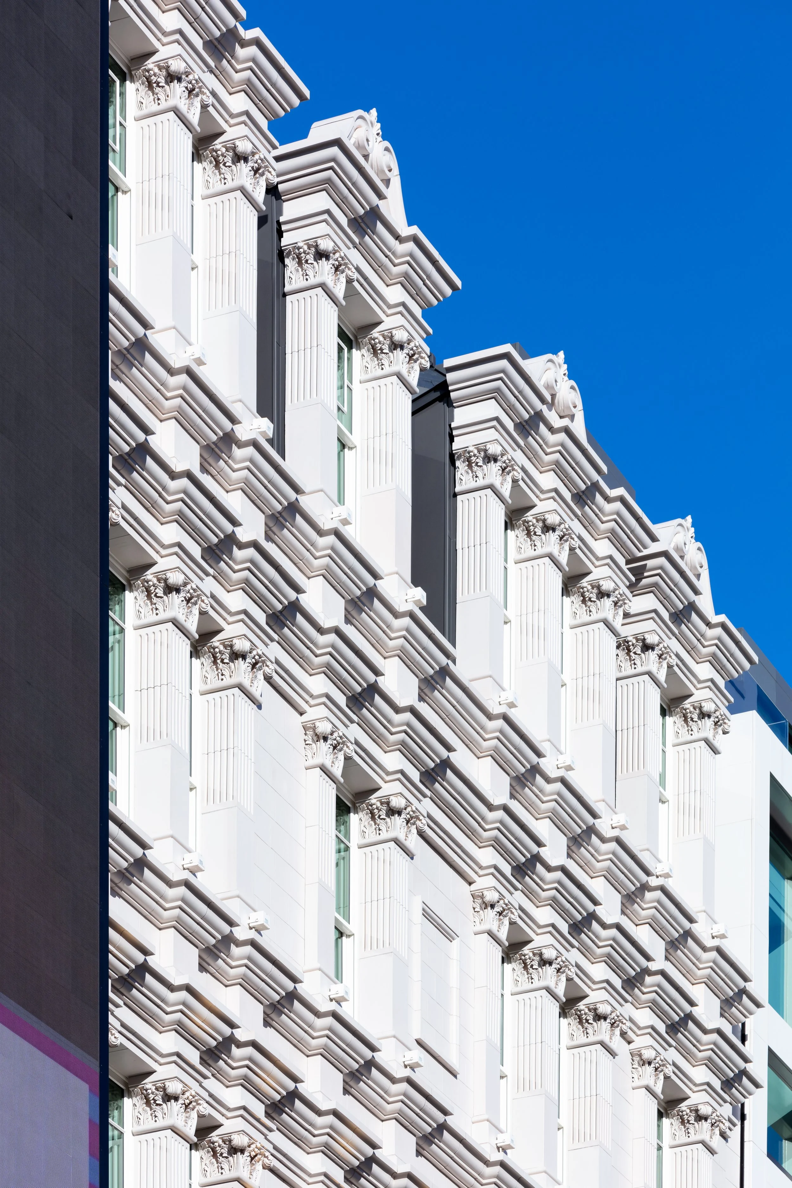
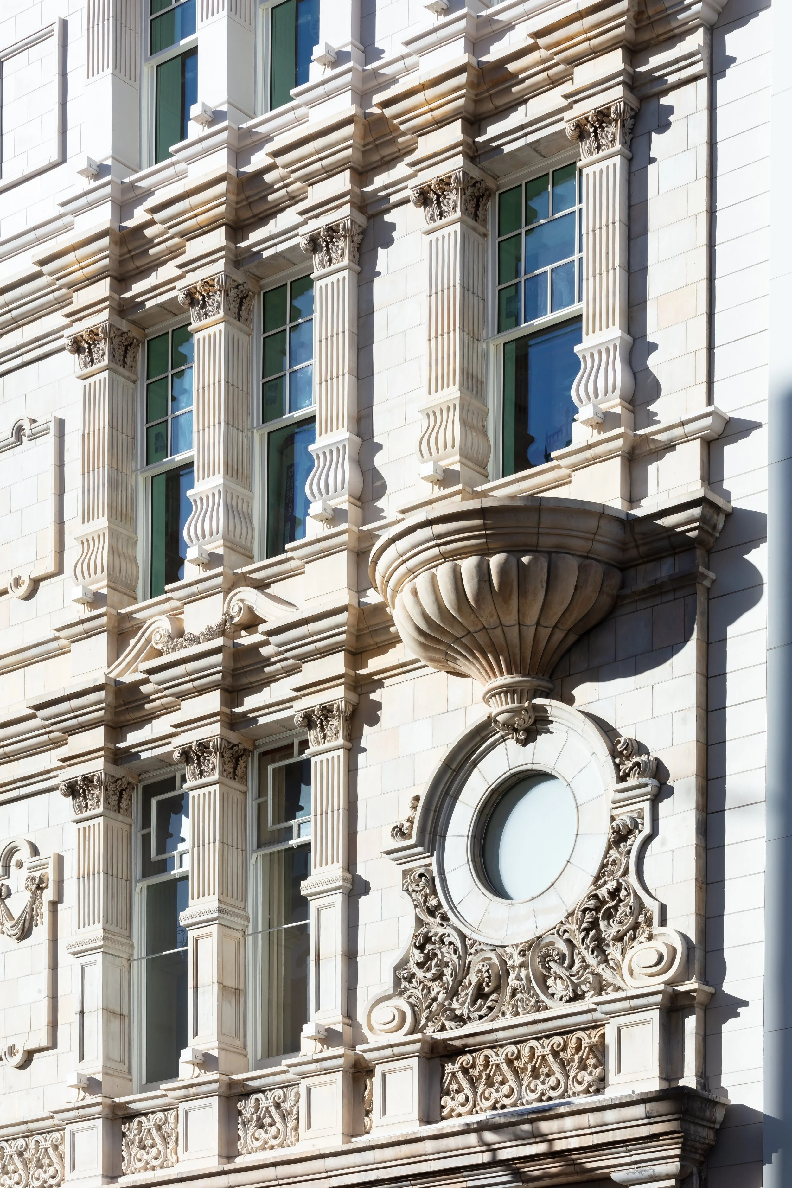
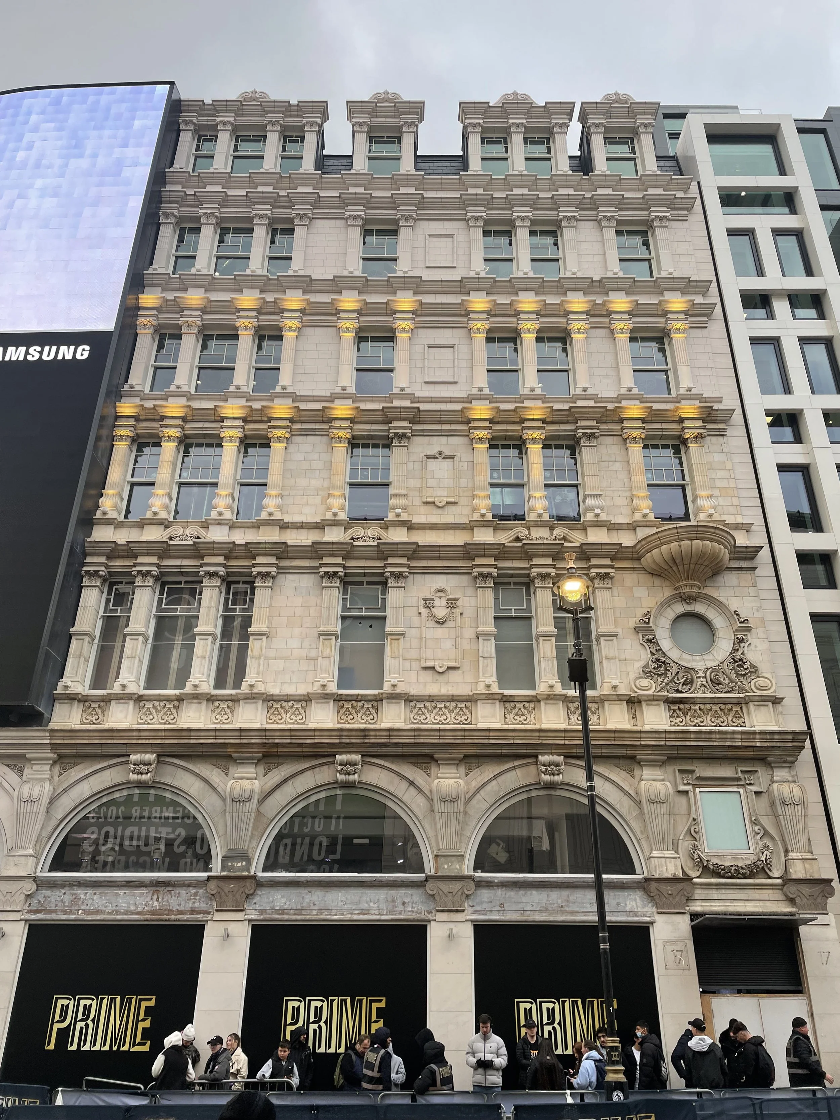
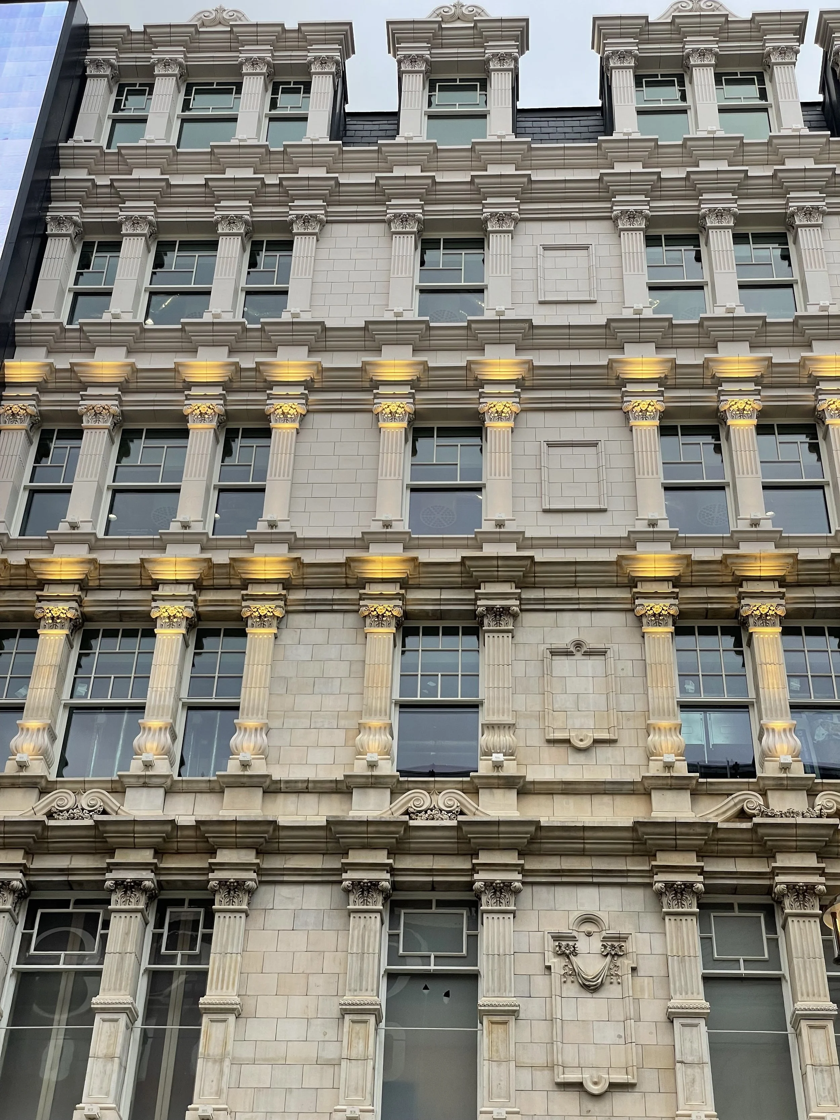
Darwen Terracotta played a key role in the sensitive creation of the top 3 floors and heritage replication works at Lucent W1, supplying new faience to faithfully recreate the historic façade at 11–17 Shaftesbury Avenue, one of the listed and architecturally significant buildings forming part of this landmark Piccadilly Circus development.
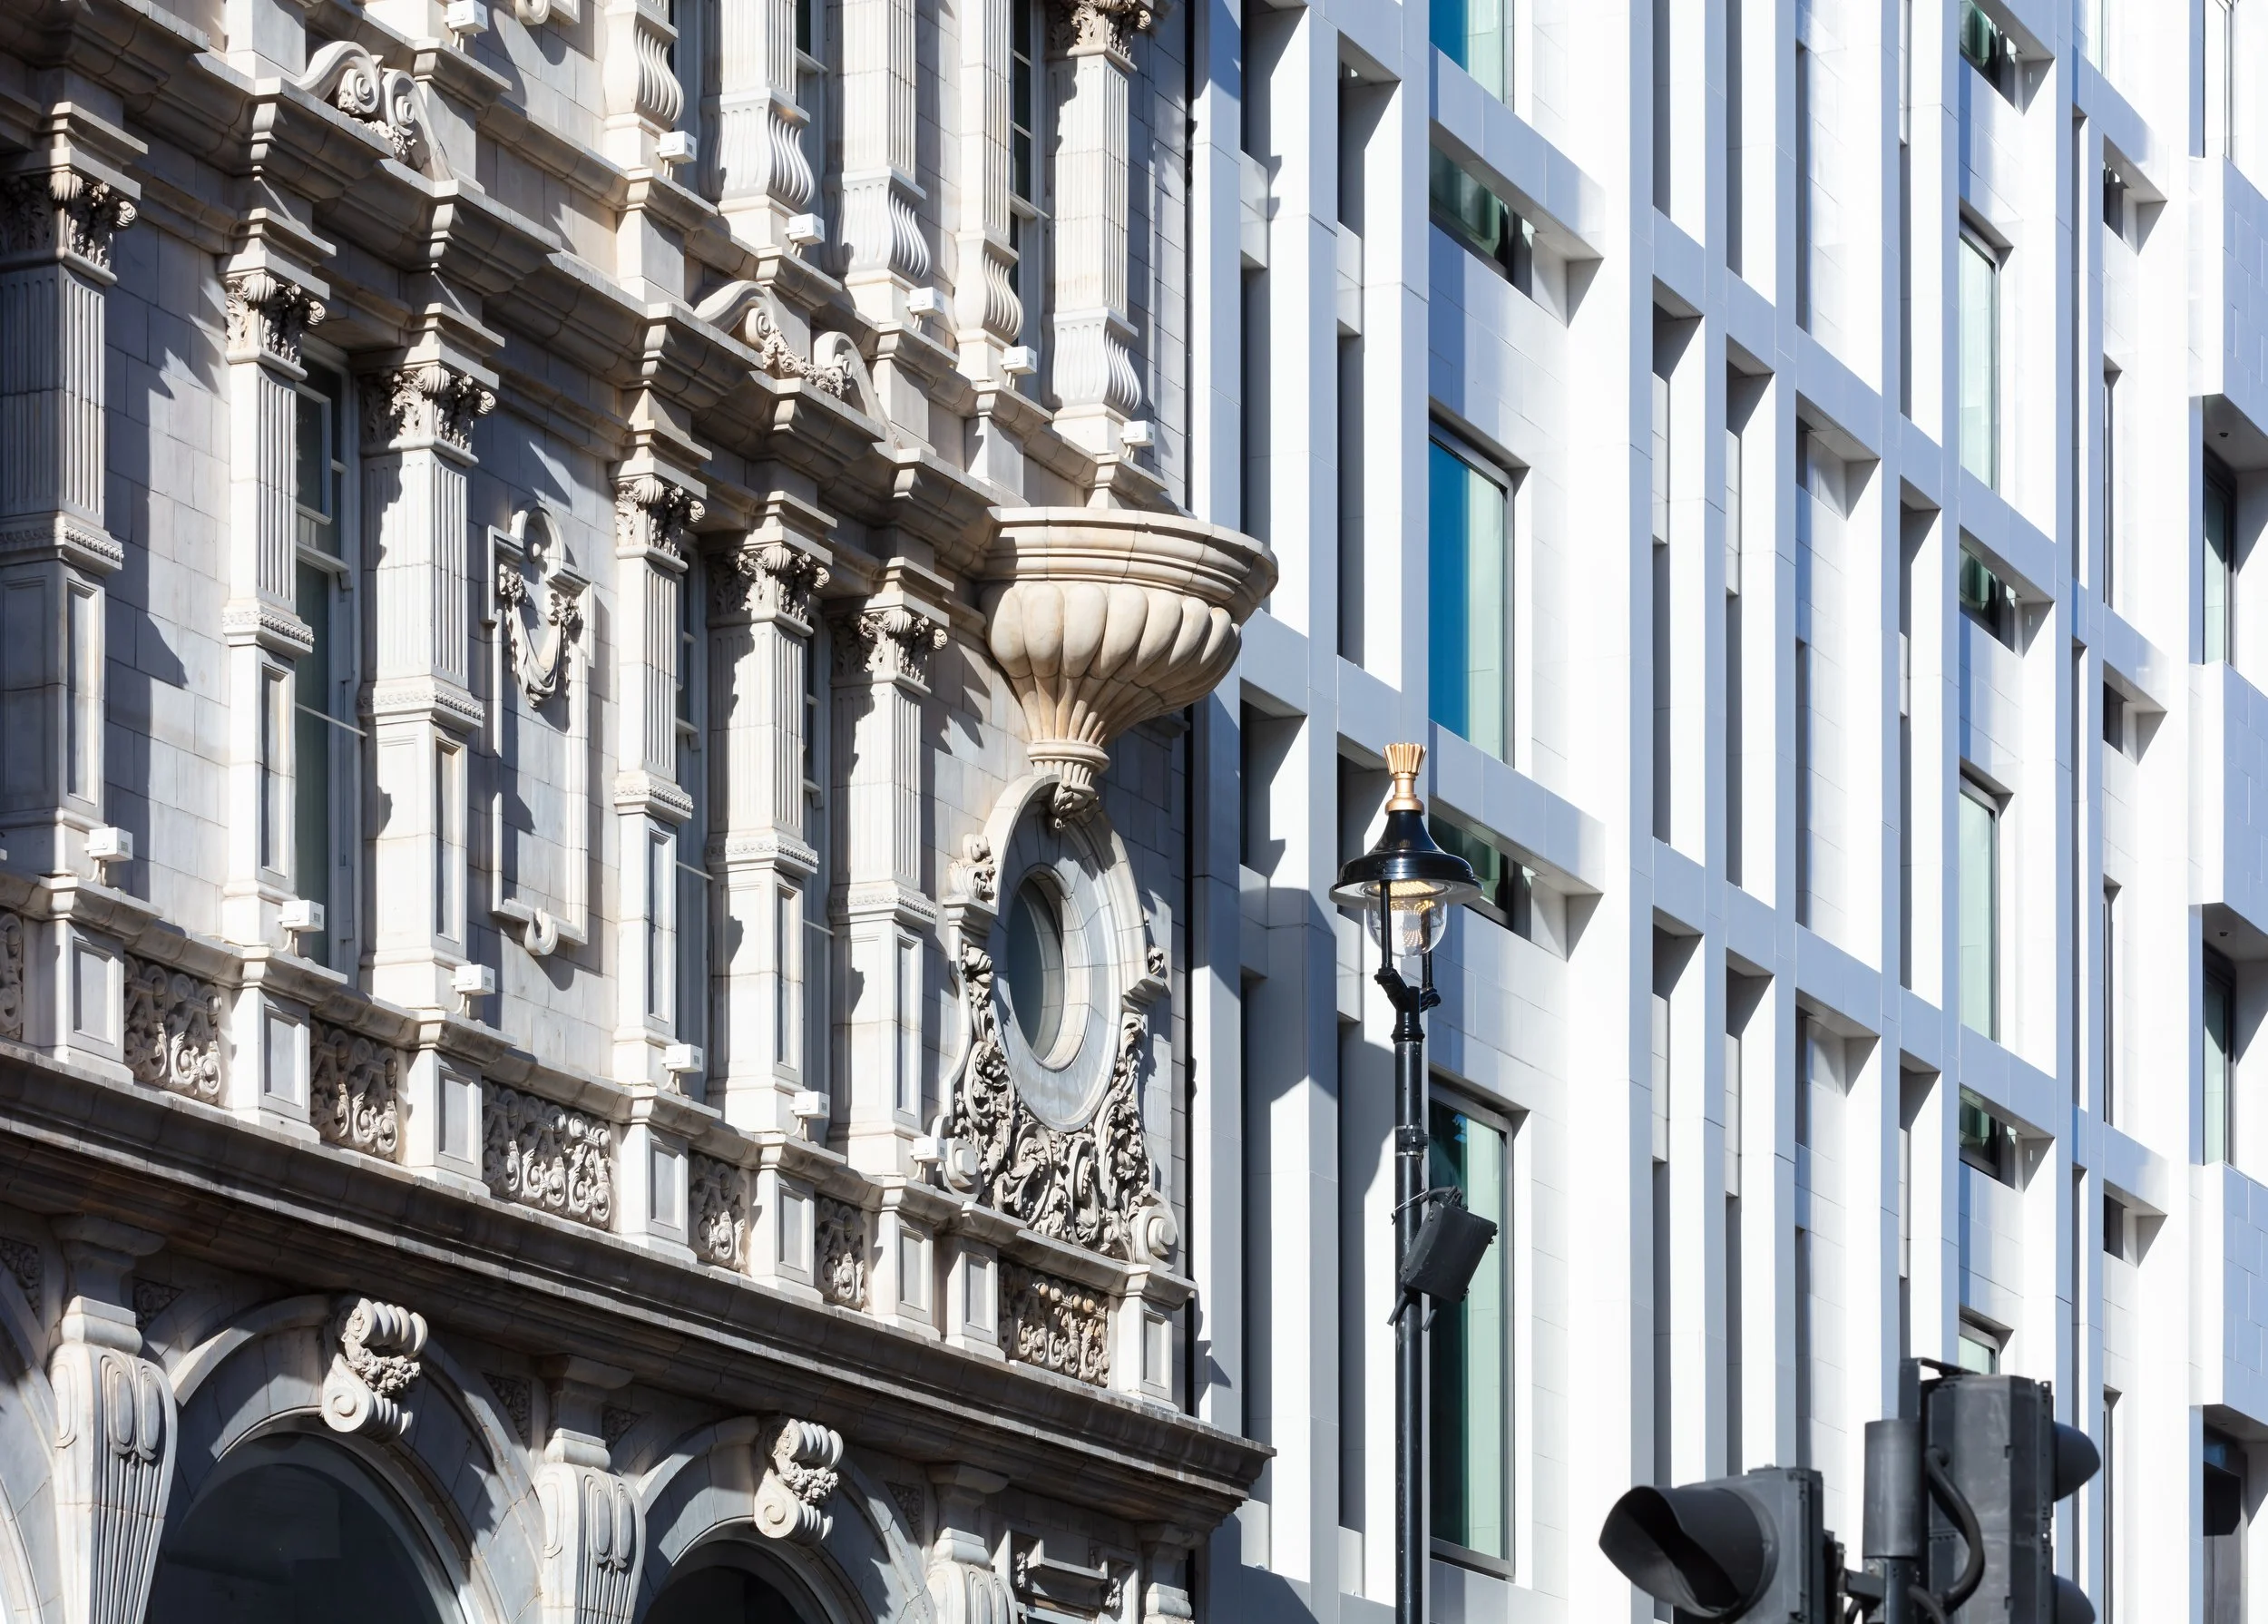
Working alongside specialist masonry contractor Szerelmey and conservation consultants Donald Insall Associates, we manufactured a new faience façade for the top 3 floors, replicating the character, detailing and material quality of the original historic one. The brief demanded a deep understanding of Victorian and Edwardian ceramic production techniques, as the replacement had to sit convincingly alongside the surrounding 19th-century cream faience of the Shaftesbury Avenue streetscape.
The completed façade successfully bridges heritage and new construction, maintaining the architectural continuity of one of London's most celebrated and heavily visited streetscapes.
Every building has a story worth preserving. We'll help you match its original character, down to the finest detail.